Roof Edge Trim
Eave Flashing That Locks Down a Metal Roof’s Lower Edge
Eave flashing is the formed trim along the bottom edge of a metal roof. On a Permanent Metal Roofing Systems roof it anchors every panel, protects the fascia and drops water into the gutter instead of behind it.
- 20+ years of experience
- Lifetime limited warranty
- Free written estimates
What Is Eave Flashing on a Metal Roof?
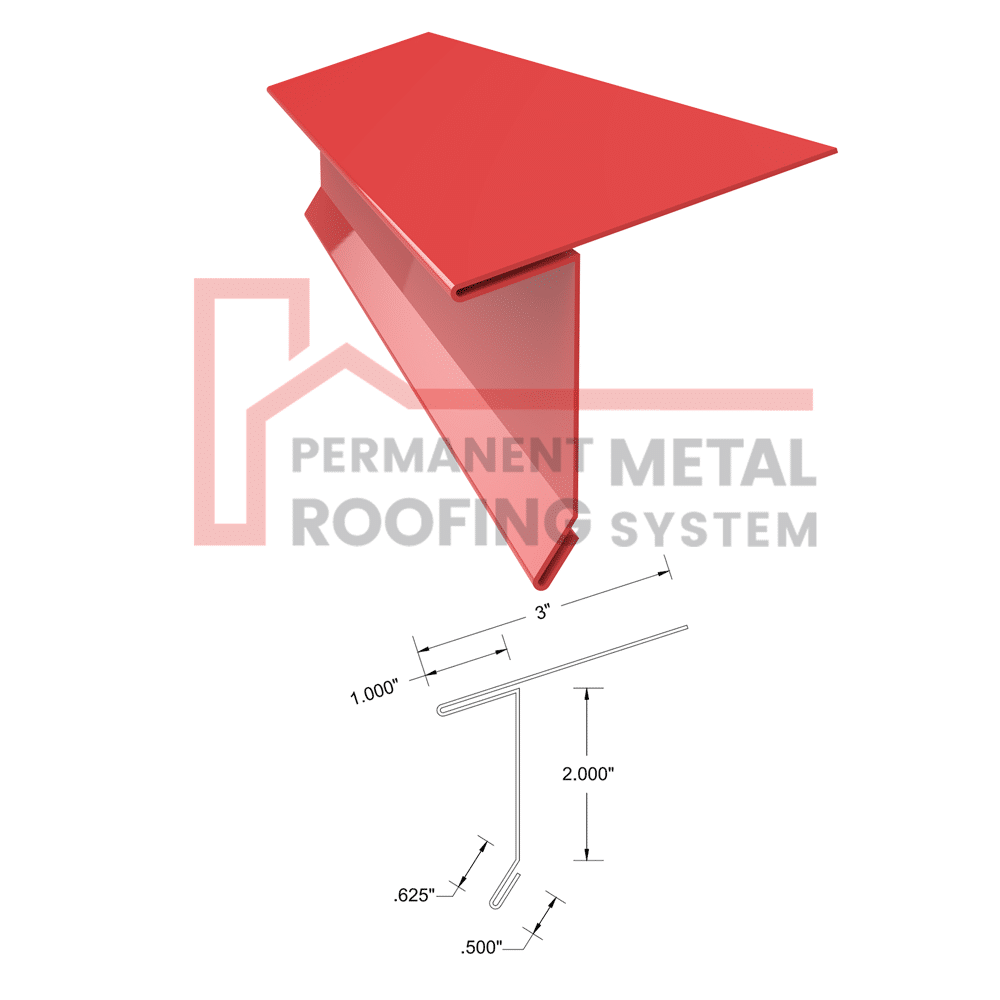
Eave flashing, also called eave trim, is a bent sheet metal profile fastened along the roof edge before the panels go on. Its lower edge kicks out to form a drip. Its upper flange lies flat on the deck.
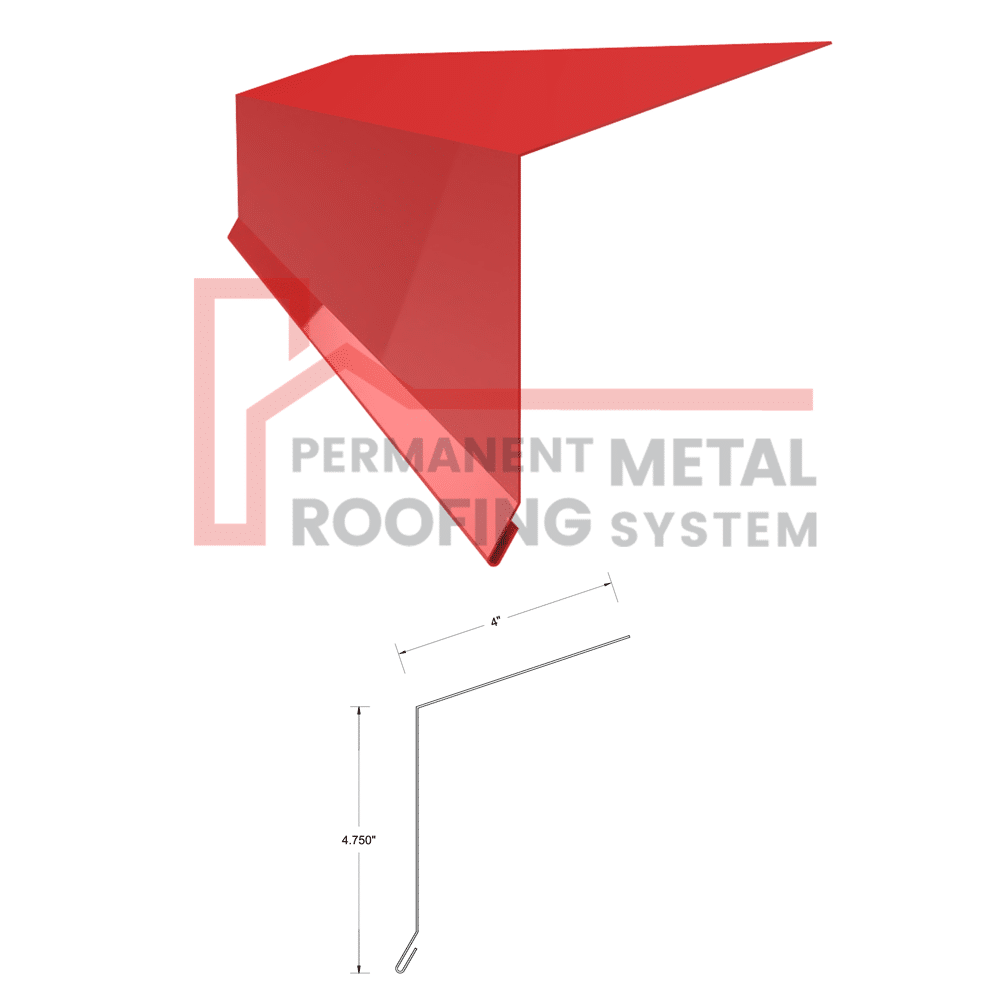
On a standing seam roof, the eave trim is more than a drip edge. The bottom of each panel is hemmed, folded back under itself, and hooked over the trim’s lip. That hook holds the panel end down in the wind without a single exposed screw.
We bend eave trim in our shop on computerized equipment, from the same metal and finish as your panels. Every length comes off the brake with the same angle and hem, so the roof edge reads as one straight line.
Eave Flashing Specifications
Every eave trim we install is matched to the panels above it. Here is what goes into it.
| Spec | PMRS eave flashing |
|---|---|
| Material | Galvalume steel, aluminum, copper or zinc, matched to the roof panels |
| Gauge or thickness | 26, 24 or 22 gauge steel; .032 or .040 aluminum; 16 or 20 oz copper; .7 or .8 mm zinc |
| Profile | Hemmed drip edge with a kick-out lip; continuous cleat on high-wind edges |
| Finish | PVDF (Kynar 500 or Hylar 5000), Tedlar PVF film, crinkle or SMP, matched to the panels |
| Ratings | Not rated on its own; wind and impact performance belong to the full panel system |
| Minimum slope | Follows the panel: 3/12 for snap lock, 1/2:12 for mechanical lock |
| Warranty | On PMRS standing seam roofs, part of our Lifetime Non-Prorated Limited Warranty; finish warranted by the coil coater |
| Best for | Every standing seam eave, plus matched trim on exposed-fastener roofs |
Drip Edge vs. Eave Trim: What Is the Difference?
A drip edge is a simple angled strip that keeps water off the fascia. Eave trim on a standing seam roof does that job and also gives the panel hems something to lock onto.
On a shingle roof, the drip edge only has to guide water, because the shingles are nailed down on their own. A standing seam panel is different. Its bottom end needs a mechanical anchor, and the trim provides it.
That is why stock drip edge from a lumberyard is a poor fit under metal panels. Its lip is often too short or too soft to hold a hem, and its finish rarely matches the roof. Our eave trim is bent with a lip sized for the panel profile.
| Feature | Shingle drip edge | Standing seam eave trim |
|---|---|---|
| Main job | Direct water off the edge | Direct water and anchor panel ends |
| Panel connection | None; shingles are nailed separately | Panel hems hook over its lip |
| Typical source | Stock lengths | Bent to the roof’s metal and finish |
| Wind resistance | Relies on nails | Hem and cleat hold the edge |
Why Do Hemmed and Cleated Edges Matter in DFW?
Hems and cleats keep the lower roof edge from peeling up in a storm. Wind uplift is strongest at edges and corners, and an edge that lifts lets the next gust get underneath.
A hem is a fold that turns the cut edge of the metal back on itself. It doubles the edge stiffness, hides the raw cut and creates a hook. A cleat is a separate continuous strip fastened along the edge. The trim hooks onto it, so the visible face needs no exposed screws.
DFW tests both. News reports put gusts near 80 mph across the metro on May 28, 2024. In March 2025, straight-line winds reportedly topped 100 mph in Haltom City. A hemmed, cleated edge gives the wind nothing loose to grab.
Heat moves the metal too. Where panels are hooked at the eave, the eave becomes their fixed end. The ridge detail is then built to let the top of each panel slide as it expands.
How Does Eave Flashing Work with Gutters?
The drip lip of the eave trim should land inside the gutter, behind its front edge. Then every drop leaving the roof falls into the trough instead of running down the fascia.
Water leaves a metal roof faster than it leaves shingles, especially on steep pitches in a DFW downpour. The trim’s kick-out and the gutter’s position have to be planned together. Because we install both the roof and metal gutters, we set the drip line and the gutter height as one detail.
- Eave trim goes on first, directly on the deck, so the underlayment laps over its flange and drains onto it.
- Gutter hangers fasten into the fascia under the drip, never through the roof panels.
- On existing gutters, a gutter apron can bridge a gap between the drip and the trough.
- High-temperature underlayment runs to the edge; see our metal roofing accessories for the membranes we use.
Need hangers, outlets or downspouts to go with it? See gutter accessories.
How Does PMRS Install Eave Flashing?
Eave trim is the first metal on the roof, because everything above it depends on a straight, solid edge.
- Check the fascia. We sight the eave for sags and soft wood at the estimate and flag repairs before the roof starts.
- Set the line. The trim follows a snapped straight line, so panel ends line up across the whole roof.
- Cleat and fasten. A continuous cleat goes on where the edge faces high wind; the trim hooks over it and is fastened through its top flange.
- Lap the underlayment. The membrane laps over the trim flange, so water on it drains out over the drip.
- Hook the panels. Each panel end is hemmed and hooked over the trim lip before the seams are locked.
You can watch the sequence in our eave trim installation animation (video). For valleys, walls and other junctions, see custom metal flashing.
Which Colors and Finishes Are Available?
Eave trim is bent from the same coil family as your panels, so it matches the roof. Some owners choose a contrasting edge color to outline the roof, which suits many modern farmhouse designs.
Finishes include PVDF (Kynar 500 and Hylar 5000), Tedlar PVF film and crinkle. Solid-color Kynar 500 and Hylar 5000 finishes carry a 30-year finish warranty from the coil coater. See every option on our color chart.
Eave Flashing vs. Rake Trim and Hip Caps
Eave flashing handles the bottom edge, where water leaves the roof. Rake trim handles the sloped gable edges, where wind is the bigger threat. Hip and ridge caps handle the top and the outside corners.
Each is built differently. Rake trim wraps over the last panel rib and is cleated down its length. A metal roof hip cap rides on Z-closures above the panels. Eave trim is the only one the panels hook onto, which makes it the anchor for every run on the roof. Compare panel systems on our standing seam page.
Eave Flashing FAQ
Does eave flashing go over or under the underlayment?
At the eave, the trim goes on first and the underlayment laps over its flange. That way any water on the underlayment drains out over the drip. At the rakes the order reverses: underlayment first, then the trim on top.
Is drip edge required under a metal roof?
Building codes spell out drip edge for shingle roofs. Metal panel systems use the eave trim their profile is detailed with instead. On every PMRS standing seam roof, eave trim is part of the system, not an option.
Can eave trim be a different color from the roof?
Yes. We can bend trim in a contrasting finish from our color chart. Most owners match the panels, but a darker or lighter edge can frame a modern design nicely.
Why does water run behind my gutter?
Usually the drip edge stops short of the gutter, or the gutter hangs too low or too far out. Proper eave trim puts its drip line inside the trough. When we install both the roof and the gutters, we set them together so that gap never opens.
How much does eave flashing cost?
On a new PMRS roof, eave trim is included in the installed price, which starts at $15 per square foot of roof for 24-gauge Kynar 500 standing seam. Contractors can request pricing on trim bent to their own measurements.
Get Your Free Metal Roof Estimate
Tell us about your roof and a Permanent Metal Roofing Systems specialist will follow up to schedule your free estimate. No pressure, no obligation.
Prefer to talk now? Call (469) 466-2421.
Start Your Roof at a Straight, Solid Edge
Get a written estimate for a PMRS metal roof with matched eave trim, gutters and flashing, all planned as one system.