
Snap lock: 1.5-inch MD
1.5-Inch Snap Lock Standing Seam That Wraps Roofs, Mansards and Walls
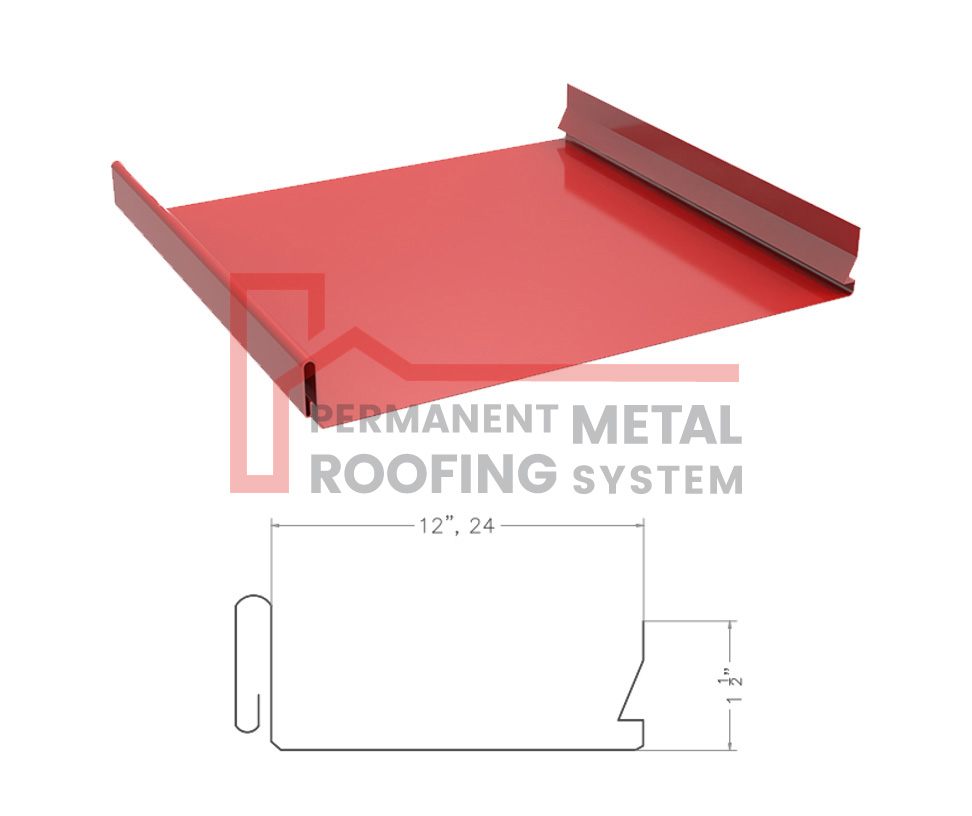
The 1.5-inch snap lock standing seam is our architectural panel. Its narrow batten-cap seam snaps over a rigid, continuous leg. The same seam can carry from the roof onto a mansard, fascia, wall panel or soffit without changing profile.
- 20+ years of experience
- Lifetime limited warranty
- Free written estimates
1.5-inch snap lock specifications
Every value below is taken from the PMRS 1.500″ Architectural Snap-Lock Panel System sheet, where MD means medium duty.
| Item | 1.5″ MD snap lock |
|---|---|
| Seam | 1-1/2″ narrow batten-cap seam that snaps over a rigid, continuous interlocking leg |
| Pan width | Variable, from 12″ up to 20″ |
| Rated use | Medium duty for homes, light commercial and industrial buildings |
| Lowest pitch | 3 in 12 |
| Substrate | Solid deck (open framing calls for the 1.75″) |
| Steel gauges | 22, 24 or 26 |
| Aluminum | .040″ or .032″ |
| Paint warranties | Solid Kynar 500 or Hylar 5000 colors 30 years; metallics 20; SMP 15; acrylic-coated Galvalume Plus 25 |
| Extras | Optional ribs or striations; engineering for other sizes on request |
| Ideal jobs | Roofs that continue onto mansards, fascia, walls or soffits |
Get the PMRS 1.5″ MD snap lock spec sheet (PDF) for the profile drawing. Its cover shows a manufacturer photo rather than one of our jobs. Separately, our lifetime non-prorated limited warranty covers PMRS standing seam roofs, material and labor.
What sets the 1.5-inch apart from the 1-inch and 1.75-inch?
Continuity. Of the three sizes in our snap lock standing seam line, this is the one built for buildings where roof and walls read as one surface. Its seam turns down a mansard, wraps a fascia and runs across a soffit, so the lines never break.
It also has the widest panel range in the snap lock family, 12″ to 20″. Wide pans suit big, simple planes. Narrow ones keep walls and small facets looking flat.
Next to the 1″ snap lock, it stands half an inch taller and carries a medium-duty rating. Next to the 1.75″ snap lock, it sits a quarter inch lower and is not the size we use over open framing or for structural uplift.
Which projects suit the 1.5-inch snap lock best?
Pick it when the design asks for metal beyond the roof.
- Modern homes with metal-clad walls, fascia or soffits that should match the roof
- Mansard roofs on retail centers, offices and apartment buildings
- Light commercial and light industrial roofs pitched 3/12 or more
- Projects that call for aluminum instead of steel
For roofs below 3/12, switch to a seamed panel. Our 1.5″ mechanical lock keeps the same seam height and goes down to 1/2:12.
A 1.5-inch snap lock project from our files
We used this panel on a retail building with steep slopes, every one of them above 3/12. The panels were .032 aluminum in a matte black Tedlar PVF finish. We also fabricated custom box gutters to match the roof.
Tedlar film is a premium option, with finish warranties of up to 50 years through Metal Alliance. Our Tedlar PVF film page explains where it pays off.
Installation notes for the 1.5-inch panel
It installs like our other snap locks, with extra planning wherever the panel turns a corner.
- Wall and mansard transitions are planned on the shop drawings, so the trim at each break is bent before the crew arrives
- High-temperature underlayment goes under every roof area, reinforced with peel-and-stick membrane in valleys, along eaves and around pipes
- Clip type and spacing follow the panel spec and any site engineering for wind
- Seams are snapped course by course and checked for full engagement along each run
What does a 1.5-inch snap lock roof cost?
Roof-only work on a house is priced from $15 per square foot installed, our rate for 24-gauge Galvalume with a Kynar 500 finish. Walls, soffits, aluminum and Tedlar are quoted from your drawings. Our cost calculator gives a roof-only range.
1.5-inch snap lock questions
Can the 1.5-inch snap lock be used as a wall panel?
Yes. The PMRS sheet describes clean, continuous seam transitions from roof to mansard, fascia, wall panel or soffit, so one profile can cover all of them.
What gauge should I choose for the 1.5-inch panel?
For DFW homes we usually suggest 24-gauge steel, which resists hail better than 26-gauge. 22-gauge suits heavier commercial work, and .032″ or .040″ aluminum suits jobs where corrosion or weight is the concern.
Is the 1.5-inch snap lock the same as the 1.5-inch mechanical lock?
No. Both have a 1-1/2″ seam, but the snap lock closes by hand and needs 3/12. The mechanical lock is machine-seamed, goes down to 1/2:12 and also comes in copper and zinc.
How wide should my panels be?
Wider pans mean fewer seams and lower cost on big planes. Narrower pans look flatter and show less oil canning, so we usually suggest them on walls and small roof facets.
Get Your Free Metal Roof Estimate
Tell us about your roof and a Permanent Metal Roofing Systems specialist will follow up to schedule your free estimate. No pressure, no obligation.
Prefer to talk now? Call (469) 466-2421.
Planning metal on the roof and the walls?
Send us your drawings or a few photos. We will lay out the 1.5″ panel, transitions and trim, then send a written estimate.