For GCs, architects and building owners
Commercial Metal Roofing for Dallas Builders and Owners
Permanent Metal Roofing Systems fabricates and installs standing seam roofs, wall panels, coping and box gutters for commercial projects across DFW. We also estimate from plans and prepare the shop drawings and submittals your review team expects.
- 20+ years of experience
- Lifetime limited warranty
- Free written estimates
What commercial metal roofing does PMRS provide?
We supply and install complete commercial metal roof systems in Dallas and across DFW: panels, clips, underlayment, edge metal and gutters, all fabricated in-house. Owners can hire us for the installed roof. General contractors can buy fabricated materials, an installed scope, or both.
The kinds of commercial buildings we work on include schools, hospitals, hotels, shopping centers, airports and military facilities. They share the same needs: long panel runs, low slopes, strict submittal reviews and warranties that an owner’s team will actually read.
Our edge is control. Panels come off our roll-forming equipment cut to each run. Coping, gravel stop, fascia and flashing are bent on computerized folders and tagged for their place on the roof. That keeps every detail consistent from the first sheet to the last.
Commercial roof and wall systems we fabricate
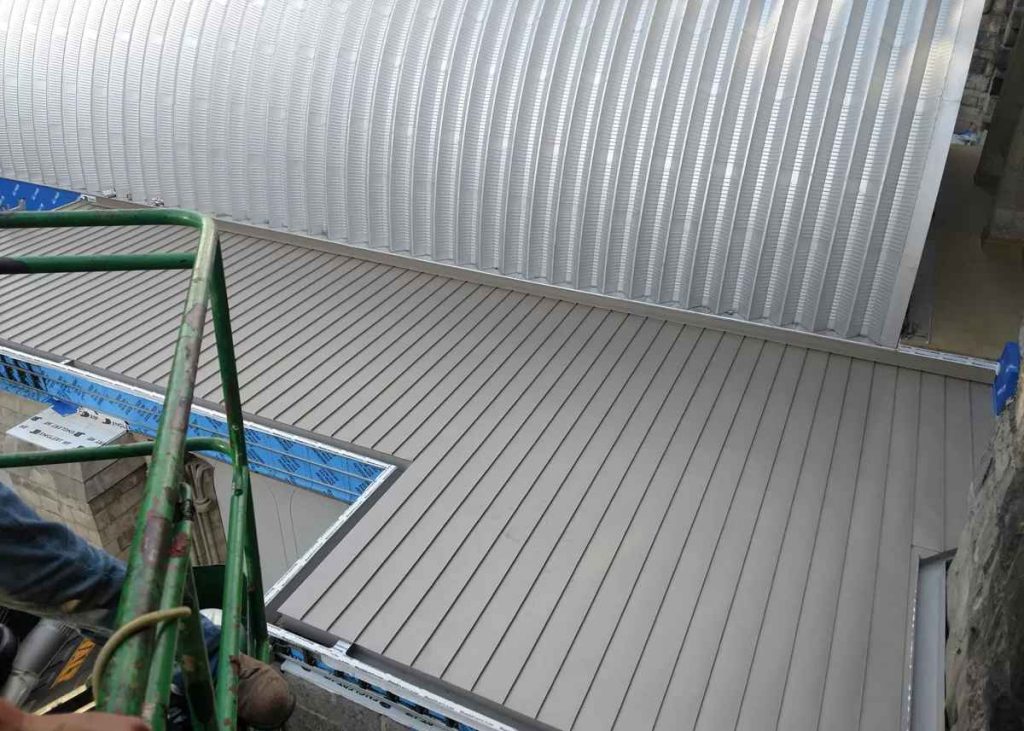
Mechanical lock standing seam
Double-lock 180-degree seams for slopes down to 1/2:12. The system to specify when the owner needs a weather-tightness warranty.
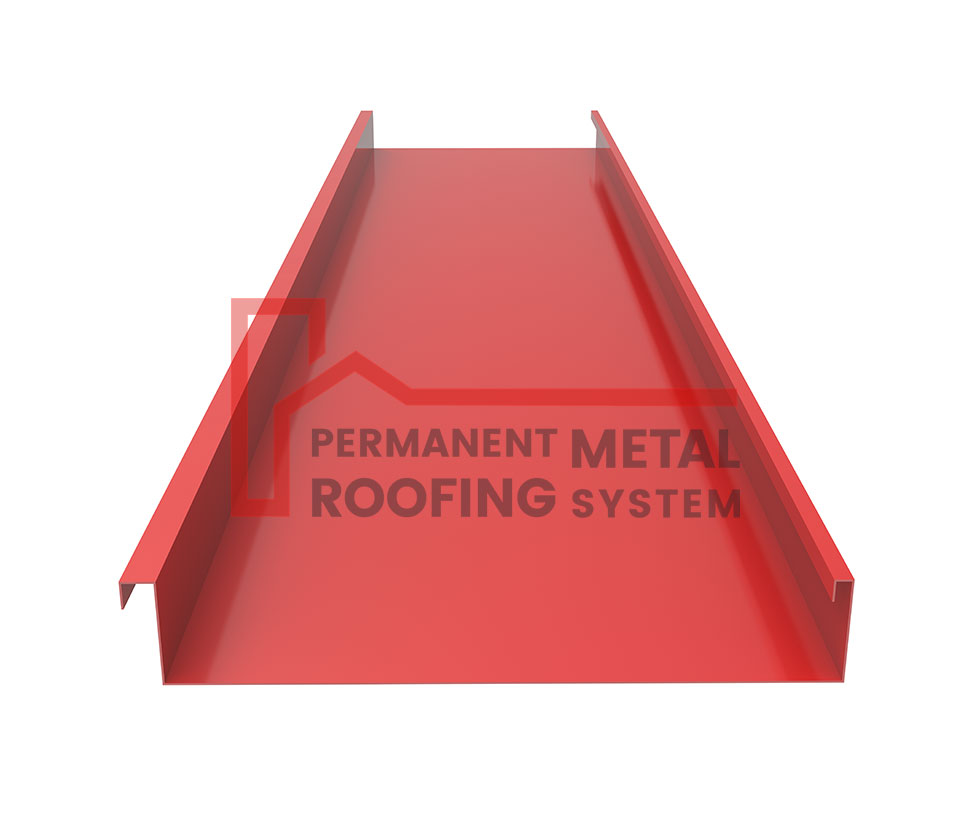
2-inch mechanical lock
A structural panel designed for pre-engineered metal buildings. It can span open framing as well as a solid deck.
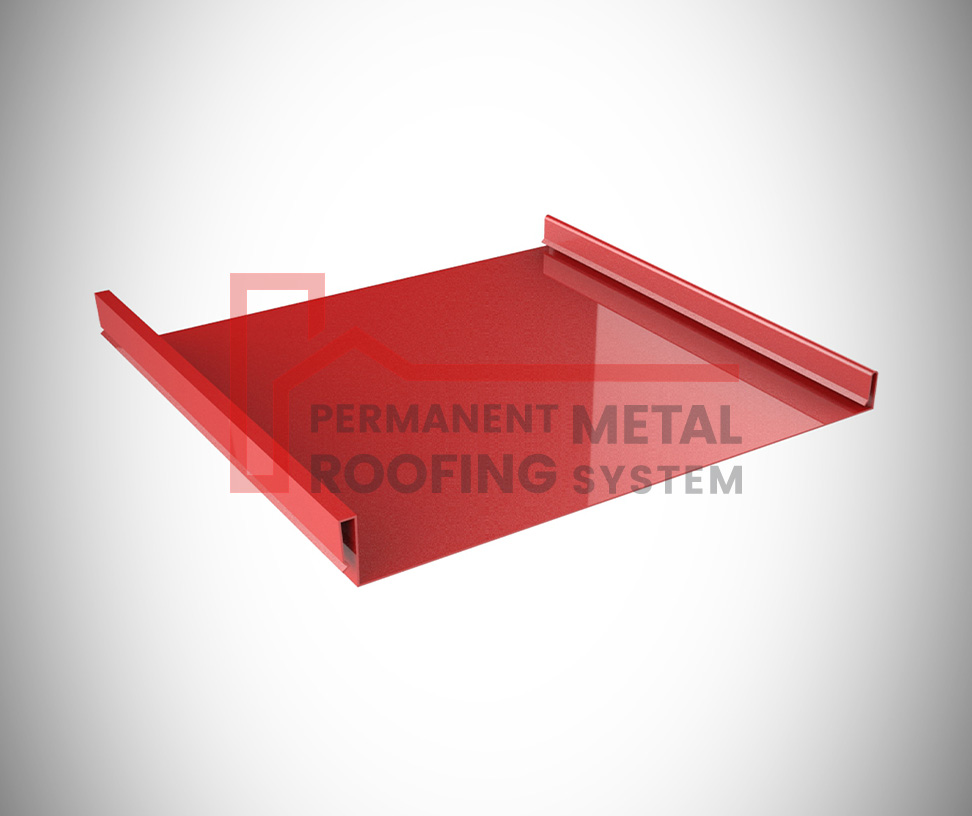
Snap lock for steep slopes
Architectural panels for mansards, canopies and roofs at 3/12 and up. The seam carries cleanly onto fascia, soffits and walls.
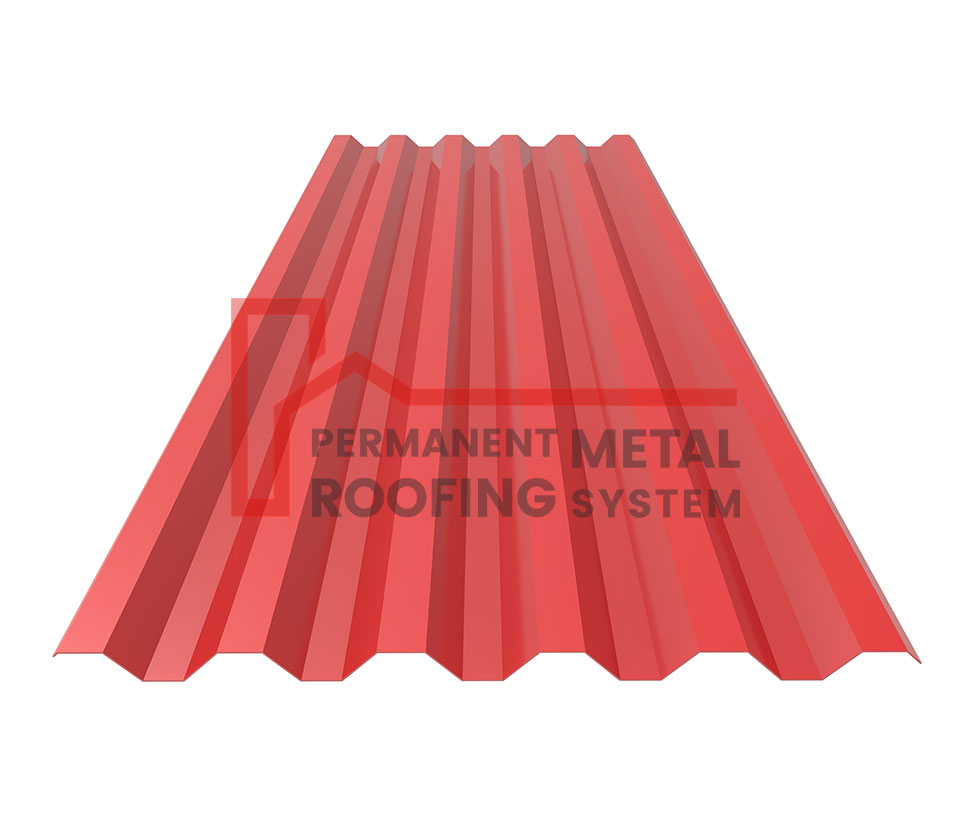
PBR and ribbed panels
Exposed-fastener PBR, RPBR and 7.2 rib panels for warehouses, shops and budget wall cladding.
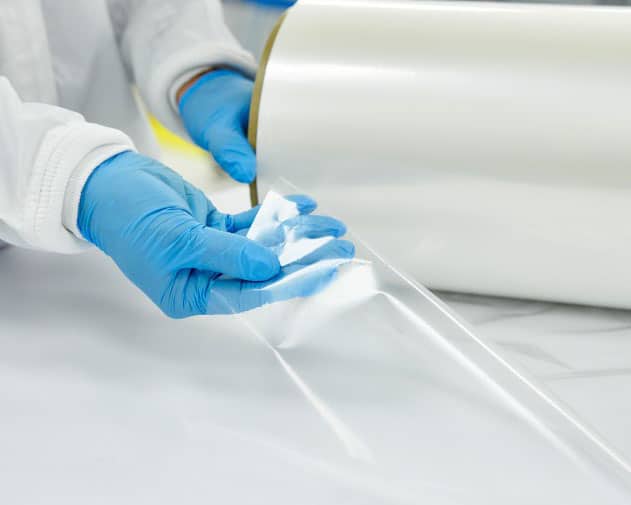
Tedlar PVF finishes
Film-laminated finishes with warranties of up to 50 years through Metal Alliance, for buildings that must look new for decades.
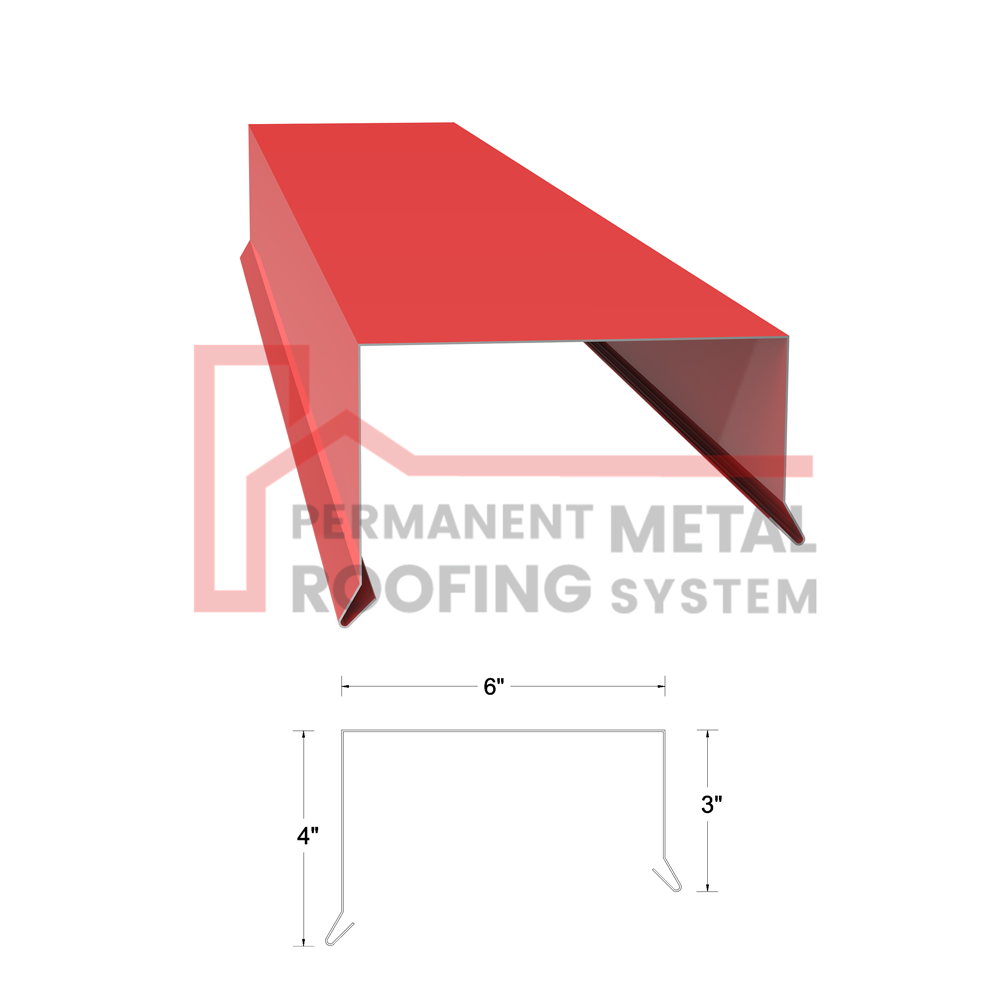
Coping, edge metal and flashing
Parapet coping, gravel stop, reglets and transitions bent in-house to the exact profile your details call for.
How do you roof a low-slope commercial building with metal?
Use a mechanically seamed standing seam panel, a high-temperature underlayment and clips that let the panels move. On our mech lock systems, that combination is rated down to 1/2:12. It also qualifies for a weather-tightness warranty when the seams are closed to spec.
Seams fold to 90 degrees for a single lock or 180 degrees for a double lock, and the 2-inch panel adds a 45-degree option. A double lock gives the most water resistance on the flattest slopes. The 1-inch and 1.5-inch panels need a solid deck, while the 2-inch panel can also span open framing.
Thermal movement separates good roofs from noisy ones. A 100-foot steel panel changes length by roughly three-quarters of an inch over a 100-degree swing, and aluminum moves about twice as much. Floating clips let the panel slide. Stiffening ribs and clip relief keep the flat of the panel calm.
Panel options for commercial projects
| Panel | Seam | Panel width | Minimum slope | Deck | Substrates | Spec sheet |
|---|---|---|---|---|---|---|
| 1-inch LD mech lock | 1 inch, 90 or 180 degree | 12 to 20 in | 1/2:12 | Solid deck | 26 and 24 ga steel, .032 aluminum, 16 oz copper, zinc | |
| 1.5-inch HD mech lock | 1.5 inch, 90 or 180 degree | 12 to 20 in | 1/2:12 | Solid deck | 26 and 24 ga steel, .032 aluminum, 16 oz copper, zinc | |
| 2-inch mech lock | 2 inch, 45, 90 or 180 degree | 12 to 18 in | 1/2:12 | Solid deck or open framing | 26, 24 and 22 ga steel, .032 and .040 aluminum, 16 and 20 oz copper, zinc | |
| 1.5-inch MD snap lock | 1.5 inch snap seam | 12 to 20 in | 3/12 | Per project engineering | 26, 24 and 22 ga steel, .032 and .040 aluminum | |
| 1.75-inch MD snap lock | 1.75 inch snap seam, factory sealant bead | 12 to 18 in | 3/12 | Solid deck or open framing | 26, 24 and 22 ga steel, .032 and .040 aluminum |
Where air and water testing is specified, the 1.75-inch snap lock and the 2-inch mech lock require seam sealant. The 1-inch and 1.5-inch mech lock sheets call for Pro HT high-temperature underlayment at 3/12 and under.
Why specify the 2-inch mechanical lock on a pre-engineered building?
Because it was designed for that job. The PMRS 2-inch panel is a structural roof for pre-engineered metal buildings. Its heavy-duty interlock clip secures the panel while still letting it expand and contract.
The spec sheet describes its single-lock seam as the industry’s most extensively tested design, with more than 50 years of field history. Panels run 12 to 18 inches wide. We form it in 26, 24 and 22 gauge steel, .032 and .040 aluminum, copper and zinc.
Re-roofing an existing metal building? Ask about project engineering. Site-specific engineering is available on request for other panel sizes and substrates. Clip spacing can then be checked against the purlins already in place.
Which finishes last longest on a commercial roof?
Kynar 500 or Hylar 5000 PVDF is the standard for most commercial roofs, with 30-year finish warranties on solid colors. Tedlar PVF film goes further, with finish warranties of up to 50 years through Metal Alliance. SMP is the budget option, with a 15-year coating warranty.
Tedlar is a DuPont polyvinyl fluoride film laminated to the metal rather than sprayed on. It resists chemicals, stains and graffiti as well as UV. That makes it a strong fit for schools, hospitals and high-traffic buildings. Compare finishes on our PVDF coatings page and browse colors on the color chart.
What did a PMRS retail roof involve?
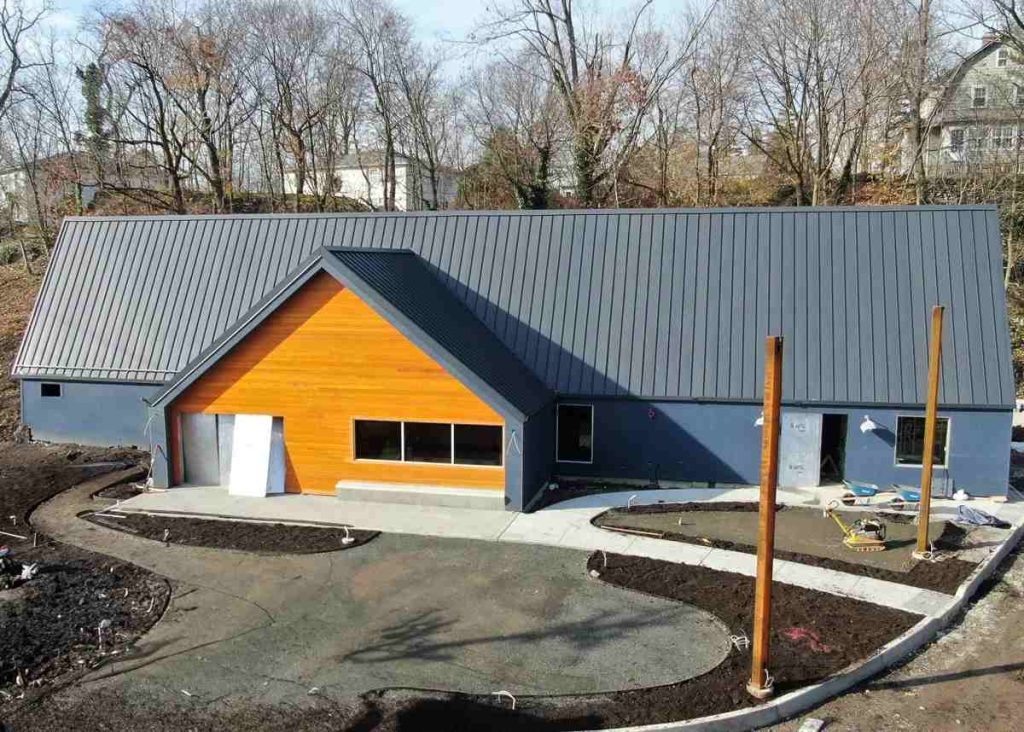
A steep-slope retail building shows how finish and edge details come together. The pitch was over 3/12, so we used a 1.5-inch snap lock panel in .032 aluminum.
The finish was matte black Tedlar, chosen to hold its color for decades. Custom box gutters were fabricated to match, so the water control disappears into the design. See our gutters page for box gutter options.
What do general contractors and architects get from PMRS?
You get one subcontractor that can estimate, detail, fabricate and install the metal roof scope. If your own crew installs, we can supply the fabricated materials instead.
- Estimating and take-offs from your plans, with quantities for panels, trim and accessories
- Shop drawings and installation drawings for architect and engineer review
- Submittal packages with panel spec sheets, finish data, color charts and underlayment data
- Project engineering and site-specific calculations on request
- Weather-tightness warranty paperwork for mechanically seamed systems
- Panels, coping, box gutters and flashing delivered with each part labeled for its location
Current spec sheets are on our downloads page. For estimating, drafting and fabrication details, see metal roofing services.
How does DFW weather change a commercial roof spec?
Wind and hail drive most of it. A DFW roof should be detailed for uplift at edges and corners, for hail that arrives almost every spring, and for a wide temperature swing.
On May 28, 2024, a storm pushed gusts near 80 mph across DFW and tore roofs off buildings. The Insurance Council of Texas put early damage estimates at $100 million or more. In March 2025, 90 mph winds collapsed a warehouse wall in Richland Hills. Edge metal, clip spacing and seam type are where uplift resistance is won or lost.
Heat cycling never stops. A typical DFW year brings about 20 days of 100-degree heat, yet January 2024 stayed below freezing for 89 straight hours. Long panels need floating clips, and long gutter and coping runs need expansion joints.
For hail, heavier gauges and low-gloss or textured finishes reduce visible marks. Some panel assemblies also carry UL 2218 impact ratings. Our Class 4 metal roofing page explains how those ratings work.
How does a commercial metal roof project run with PMRS?
Six steps take a project from bid documents to a closed-out warranty.
- Plans and take-off: send drawings and specs, and we quantify panels, trim and accessories.
- Bid and scope review: a written proposal names the panel, gauge, finish, seam type and warranty.
- Submittals and shop drawings: product data, colors and details go to the architect for approval.
- Fabrication: panels are roll-formed to length, and trim and coping are bent and labeled by location.
- Installation: clips, underlayment, panels and edge metal go on to the approved details.
- Closeout: warranty documents and finish records go to the owner’s files.
Homeowner Reviews
What Dallas-Fort Worth Homeowners Say About Permanent Metal Roofing Systems
Commercial metal roofing questions from GCs and owners
What is the minimum slope for a commercial standing seam roof?
Once mechanically seamed, our mech lock panels can go as low as 1/2:12, and their spec sheets recommend high-temperature underlayment at 3/12 and under. Snap lock panels need at least 3/12. Steeper roofs open up more profile and finish choices.
What is a weather-tightness warranty on a metal roof?
It is a warranty that the roof system keeps water out, not only that the materials are free of defects. On PMRS mechanically seamed systems it is available when the panels are seamed to the specification. Terms vary by project, so ask for the written warranty with your bid.
Can PMRS provide shop drawings and submittals for our project?
Yes. Our team prepares shop drawings and installation drawings for architect and engineer review, along with spec sheets, color charts and finish data. Site-specific engineering is available on request.
Do you sell commercial roofing materials to other contractors?
Yes. We fabricate panels, coping, box gutters, trim and flashing for contractors who install with their own crews. Each part is labeled for its location, and delivery by van or box truck is priced per trip.
Can metal panels go over open framing on a metal building?
Some can. Our 2-inch mechanical lock and 1.75-inch snap lock panels can be installed over open framing or a solid deck, subject to engineering. The 1-inch and 1.5-inch mechanical lock panels require a solid deck.
Is Tedlar worth the extra cost on a commercial roof?
For buildings that must look new for decades, often yes. Tedlar PVF film carries finish warranties of up to 50 years through Metal Alliance and resists chemicals, stains and graffiti. On many projects, a Kynar 500 finish with a 30-year solid-color warranty is the better value.
Do you install metal mansards, fascia and wall panels?
Yes. Our snap lock and mechanical lock profiles transition from roof to mansard, fascia, soffit and wall, so one panel family can wrap the building. Flat lock and diamond panels handle curved or decorative areas.
Send us your plans for a bid
Email drawings to HelpDesk@PermanentMetalRoofingSystems.com or use the form. Tell us the bid date, the spec section and whether you need materials only or an installed scope.
- Take-offs and pricing from architectural drawings
- Spec sheets and finish data for your submittal log
- Fabricated materials or full installation from our Mesquite office
Get Your Free Metal Roof Estimate
Tell us about your roof and a Permanent Metal Roofing Systems specialist will follow up to schedule your free estimate. No pressure, no obligation.
Prefer to talk now? Call (469) 466-2421.
Have a metal roof package out to bid?
Call (469) 466-2421 to talk through the scope with the people who will fabricate it.